Produktbild: Gindis, E: Up and Running with AutoCAD 2017

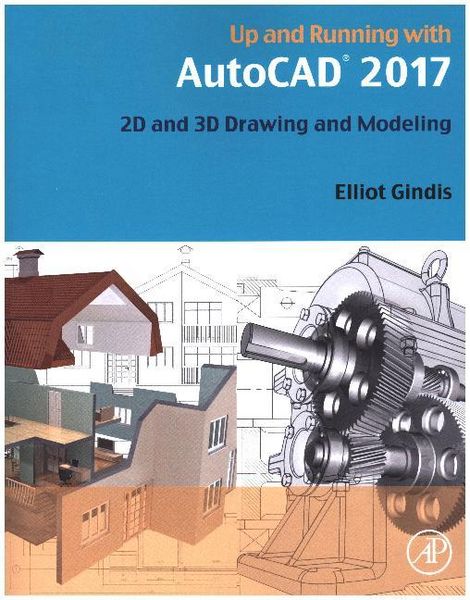
Gindis, E: Up and Running with AutoCAD 2017 2D and 3D Drawing and Modeling

Fr. 87.90

inkl. gesetzl. MwSt., Versandkostenfrei


Beschreibung

Produktdetails

Einband

Taschenbuch

Erscheinungsdatum

27.08.2016

Abbildungen

black & white illustrations

Verlag

Elsevier LTD, Oxford

Seitenzahl

776

Maße (L/B/H)

27.7/21.7/4.2 cm

Gewicht

2130 g

Sprache

Englisch

ISBN

978-0-12-811058-4

Beschreibung

Produktdetails

Einband

Taschenbuch

Erscheinungsdatum

27.08.2016

Abbildungen

black & white illustrations

Verlag

Elsevier LTD, Oxford

Seitenzahl

776

Maße (L/B/H)

27.7/21.7/4.2 cm

Gewicht

2130 g

Sprache

Englisch

ISBN

978-0-12-811058-4

Noch keine Bewertungen vorhanden

Verfassen Sie die erste Bewertung zu diesem Artikel

Helfen Sie anderen Kundinnen und Kunden durch Ihre Meinung.

Kundinnen und Kunden meinen

Bewertungen (0)

Die Leseprobe wird geladen.
  • Produktbild: Gindis, E: Up and Running with AutoCAD 2017
  • Level 1: Chapters 1-10

    Level 1. Chapters 1-10

    Chapter 1. AutoCAD Fundamentals-Part I

    Chapter 2. AutoCAD Fundamentals-Part II

    Spotlight On: Architecture

    Spotlight On: Architecture

    Chapter 3. Layers, Colors, Linetypes, and Properties

    Chapter 4. Text, Mtext, Editing, and Style

    Chapter 5. Hatch Patterns

    Spotlight On: Mechanical Engineering

    Spotlight On: Mechanical Engineering

    Chapter 6. Dimensions

    Chapter 7. Blocks, Wblocks, Dynamic Blocks, Groups, and Purge

    Chapter 8. Polar, Rectangular, and Path Arrays

    Spotlight On: Electrical Engineering

    Spotlight On: Electrical Engineering

    Chapter 9. Basic Printing and Output

    Chapter 10. Advanced Output-Paper Space

    Level 1: Answers to Review Questions

    Level 1. Answers to Review Questions

    Level 2: Chapters 11-20

    Level 2. Chapters 11-20

    Chapter 11. Advanced Linework

    Chapter 12. Advanced Layers

    Spotlight On: Interior Design

    Spotlight On: Interior Design

    Chapter 13. Advanced Dimensions

    Chapter 14. Options, Shortcuts, CUI, Design Center, and Express Tools

    Chapter 15. Advanced Design and File Management Tools

    Spotlight On: Civil Engineering

    Spotlight On: Civil Engineering

    Chapter 16. Importing and Exporting Data

    Chapter 17. External References (Xrefs)

    Chapter 18. Attributes

    Spotlight On: Aerospace Engineering

    Spotlight On: Aerospace Engineering

    Chapter 19. Advanced Output and Pen Settings

    Chapter 20. Isometric Drawing

    Level 2: Answers to Review Questions

    Level 2 Answers to Review Questions

    Level 3: Chapters 21-30

    Level 3. Chapters 21-30

    Chapter 21. 3D Basics

    Chapter 22. Object Manipulation

    Spotlight On: Chemical Engineering

    Spotlight On: Chemical Engineering

    Chapter 23. Boolean Operations and Primitives

    Chapter 24. Solid Modeling

    Chapter 25. Advanced Solids, Faces, and Edges

    Spotlight On: Biomedical Engineering

    Spotlight On: Biomedical Engineering

    Chapter 26. Surfaces and Meshes

    Chapter 27. Slicing, Sectioning, Layouts, and Vports

    Chapter 28. Advanced UCS, Views, Text, and Dimensions in 3D

    Spotlight On: Drafting, CAD Management, Teaching, and Consulting

    Spotlight On: Drafting, CAD Management, Teaching, and Consulting

    Chapter 29. Dview, Camera, Walk and Fly, Path Animation

    Chapter 30. Lighting and Rendering

    Level 3: Answers to Review Questions

    Level 3. Answers to Review Questions