KI-Beratung Beta

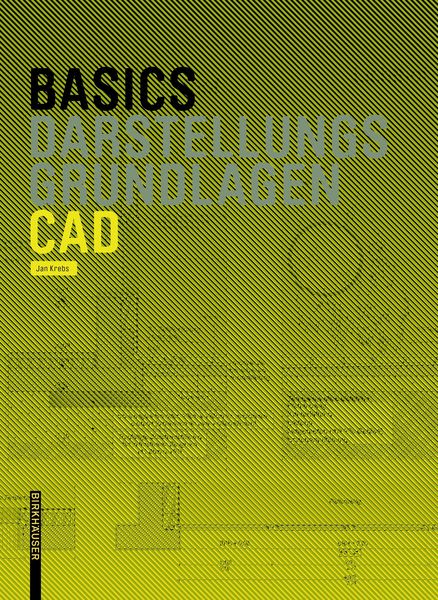
Produktbild: Basics CAD

Basics CAD

Aus der Reihe Basics

Fr. 21.90

inkl. gesetzl. MwSt., zzgl. Versandkosten


  • Kostenlose Lieferung ab Fr. 30 Einkaufswert

    Schweiz & Liechtenstein:

    Versandkostenfrei ab Fr. 30.00
    Versandkosten bis Fr. 30.00: Fr. 3.50

    Andere Lieferländer

    Fr. 18.00 unabhängig vom Warenwert

Beschreibung

Computer aided design (CAD) is the rendering of architectural drawings using the computer, which today plays a central role in almost all architectural firms. This volume explains the principles and fundamentals of CAD and provides the student with a simple and easily understandable path to using the...

Beschreibung

Computer aided design (CAD) is the rendering of architectural drawings using the computer, which today plays a central role in almost all architectural firms. This volume explains the principles and fundamentals of CAD and provides the student with a simple and easily understandable path to using the computer as a tool and medium.Subjects: The architectural design in dialogue with the computer; An introduction to working with software and hardware; Practical, user-oriented explanations of CAD functions; Digital visualization; Interfaces and data processing.

Produktdetails

Einband

Taschenbuch

Erscheinungsdatum

20.04.2007

Abbildungen

94 b/w ill.

Verlag Birkhäuser

Produktdetails

Einband

Taschenbuch

Erscheinungsdatum

20.04.2007

Abbildungen

94 b/w ill.

Verlag Birkhäuser
Seitenzahl

94

Maße (B/H)

16/22 cm

Gewicht

209 g

Auflage

1

Sprache

Englisch

ISBN

978-3-7643-8109-7

Herstelleradresse

Birkhäuser Verlag GmbH
Im Westfeld 8
4055 Basel
Schweiz
Email: bestellungen@birkhauser.ch
Url: www.birkhauser.com

Noch keine Bewertungen vorhanden

Verfassen Sie die erste Bewertung zu diesem Artikel

Helfen Sie anderen Kundinnen und Kunden durch Ihre Meinung.

Kundinnen und Kunden meinen

Bewertungen (0)

Weitere Artikel finden Sie in

  • Produktbild: Basics CAD

  • CAD: meaning and applications.- The virtual drawing board:The user interface, Two-dimensional co-ordinate systems, Layers – the layer principle, Drawing with CAD.- Drawing functions:Drawing elements, Construction aids, Modifications.- The third dimension:Three-dimensional drawing, Models, Construction methods, Modelling, Architectural elements.- Visual presentation: Rendering processes, Surfaces, Light and shade.- Data flow: Program libraries, Interfaces, AVA, Printing and plotting.- Tips and tricks.- System requirements: Hardware, Software.- Final remarks: Design in dialogue with the computer.