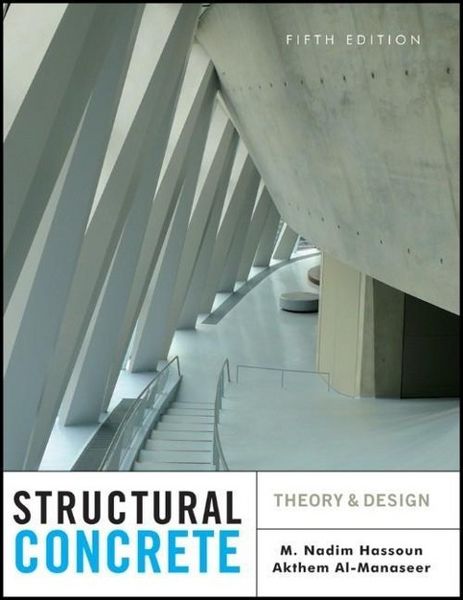
Structural Concrete Theory and Design
-
- Englisch ausgewählt
-
Verlag:John Wiley & Sons Inc
-
Auflage:5. Auflage
Fr. 183.00
inkl. gesetzl. MwSt.,
Beschreibung
Produktdetails
Einband
Gebundene Ausgabe
Verlag
John Wiley & Sons IncSeitenzahl
944
Maße (L/B/H)
23.9/19.3/4.2 cm
Auflage
5. Auflage
Sprache
Englisch
ISBN
978-1-118-13134-3
The popular, easily accessible guide to the design of reinforced concrete structures-now updated and revised
Structural Concrete, Fifth Edition provides complete guidance to the analysis and design of reinforced and prestressed concrete structures. This new edition brings all material up to date while maintaining the book's practical, logical, easy-to-follow approach. Coverage includes the latest ACI 318 - 11 code rules, emphasizing the code's strength approach and strain limits. Additional codes, standards, and specifications, as well as material properties and specific loads and safety provisions are also examined in detail.
Drawing on decades of experience in industry and academia, the authors include numerous SI unit examples and design tables along with step-by-step instructions on how to analyze and design for each type of structural member. They clearly explain all key concepts one should know before tackling design formulas, and supplement the discussion with helpful end-of-chapter summaries, references, and problems. New and updated material in this edition includes:
The application of shear design to beams with variable length in actual structure
The design of deep beams employing ACI and AASHTO strut-and-tie approach
The design of stepped-type reinforced concrete stairs, not covered anywhere else
Seismic design and analysis utilizing the IBC 2012 and ASCE 7-10 code
The design of curved beams subject to flexure, shear, and torsion
Prestressed concrete bridge design according to AASHTO specifications
Examples for predicting shrinkage and creep of concrete in both U.S. and SI units
Structural Concrete, Fifth Edition arms civil and structural engineers with a complete set of tools for designing concrete structures with confidence. It is also an excellent resource for students of civil engineering.
Structural Concrete, Fifth Edition provides complete guidance to the analysis and design of reinforced and prestressed concrete structures. This new edition brings all material up to date while maintaining the book's practical, logical, easy-to-follow approach. Coverage includes the latest ACI 318 - 11 code rules, emphasizing the code's strength approach and strain limits. Additional codes, standards, and specifications, as well as material properties and specific loads and safety provisions are also examined in detail.
Drawing on decades of experience in industry and academia, the authors include numerous SI unit examples and design tables along with step-by-step instructions on how to analyze and design for each type of structural member. They clearly explain all key concepts one should know before tackling design formulas, and supplement the discussion with helpful end-of-chapter summaries, references, and problems. New and updated material in this edition includes:
The application of shear design to beams with variable length in actual structure
The design of deep beams employing ACI and AASHTO strut-and-tie approach
The design of stepped-type reinforced concrete stairs, not covered anywhere else
Seismic design and analysis utilizing the IBC 2012 and ASCE 7-10 code
The design of curved beams subject to flexure, shear, and torsion
Prestressed concrete bridge design according to AASHTO specifications
Examples for predicting shrinkage and creep of concrete in both U.S. and SI units
Structural Concrete, Fifth Edition arms civil and structural engineers with a complete set of tools for designing concrete structures with confidence. It is also an excellent resource for students of civil engineering.
Noch keine Bewertungen vorhanden
Verfassen Sie die erste Bewertung zu diesem Artikel
Helfen Sie anderen Kundinnen und Kunden durch Ihre Meinung.