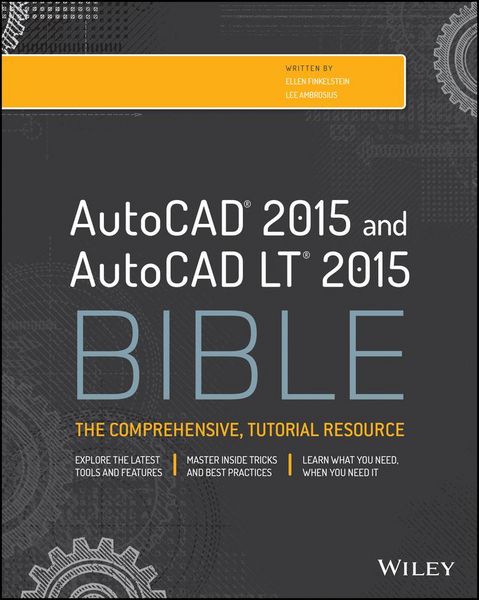
AutoCAD 2015 and AutoCAD LT 2015 Bible
Aus der Reihe
Bible
-
- Taschenbuch ausgewählt
- eBook
-
Sprache:Englisch
Fr. 76.90
inkl. gesetzl. MwSt.,
Beschreibung
Produktdetails
Einband
Taschenbuch
Erscheinungsdatum
02.09.2014
Verlag
John Wiley & Sons IncSeitenzahl
1296
Maße (L/B/H)
23.8/18.7/4.3 cm
Gewicht
1768 g
Auflage
1. Auflage
Sprache
Englisch
ISBN
978-1-118-88036-4
The perfect reference for all AutoCAD users
AutoCAD 2015 and AutoCAD LT 2015 Bible is the book you want to have close at hand to answer those day-to-day questions about this industry-leading software. Author and Autodesk University instructor Ellen Finkelstein guides readers through AutoCAD 2015 and AutoCAD LT 2015 with clear, easy-to-understand instruction and hands-on tutorials that allow even total beginners to create a design on their very first day. Although simple and fundamental enough to be used by those new to CAD, the book is so comprehensive that even Autodesk power users will want to keep a copy on their desks.
Here is what you'll find inside the book:
* Part I: Introducing AutoCAD and AutoCAD LT Basics
* Part II: Drawing in Two Dimensions
* Part III: Working with Data
* Part IV: Drawing in Three Dimensions
* Part V: Organizing and Managing Drawings
* Part VI: Customizing AutoCAD and AutoCAD LT
* Part VII: Programming AutoCAD
* Part VIII: Appendixes
* Appendix A: Installing and Configuring AutoCAD and AutoCAD LT
* Appendix B: AutoCAD and AutoCAD LT Resources
In addition, the book also explores advanced techniques like programming with AutoLISP and VBA, and demonstrates AutoCAD 2015 customization that can smooth workflow. The companion website contains real-world drawings for each tutorial, plus bonus chapters and video tutorials. If you need to become an AutoCAD guru, AutoCAD 2015 and AutoCAD LT 2015 Bible is the one resource that will get you there quickly.
AutoCAD 2015 and AutoCAD LT 2015 Bible is the book you want to have close at hand to answer those day-to-day questions about this industry-leading software. Author and Autodesk University instructor Ellen Finkelstein guides readers through AutoCAD 2015 and AutoCAD LT 2015 with clear, easy-to-understand instruction and hands-on tutorials that allow even total beginners to create a design on their very first day. Although simple and fundamental enough to be used by those new to CAD, the book is so comprehensive that even Autodesk power users will want to keep a copy on their desks.
Here is what you'll find inside the book:
* Part I: Introducing AutoCAD and AutoCAD LT Basics
* Part II: Drawing in Two Dimensions
* Part III: Working with Data
* Part IV: Drawing in Three Dimensions
* Part V: Organizing and Managing Drawings
* Part VI: Customizing AutoCAD and AutoCAD LT
* Part VII: Programming AutoCAD
* Part VIII: Appendixes
* Appendix A: Installing and Configuring AutoCAD and AutoCAD LT
* Appendix B: AutoCAD and AutoCAD LT Resources
In addition, the book also explores advanced techniques like programming with AutoLISP and VBA, and demonstrates AutoCAD 2015 customization that can smooth workflow. The companion website contains real-world drawings for each tutorial, plus bonus chapters and video tutorials. If you need to become an AutoCAD guru, AutoCAD 2015 and AutoCAD LT 2015 Bible is the one resource that will get you there quickly.
Noch keine Bewertungen vorhanden
Verfassen Sie die erste Bewertung zu diesem Artikel
Helfen Sie anderen Kundinnen und Kunden durch Ihre Meinung.