KI-Beratung Beta

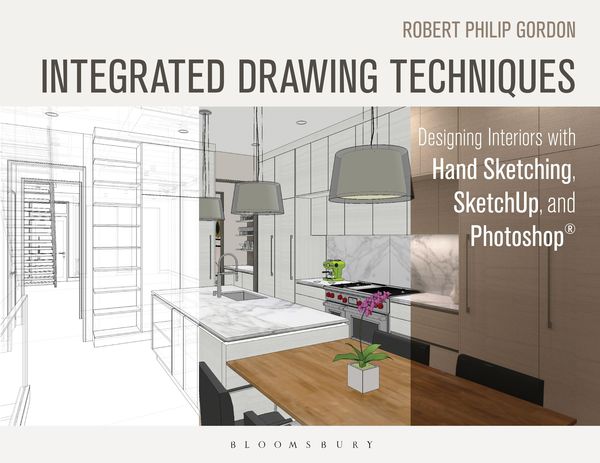
Produktbild: Gordon, R: Integrated Drawing Techniques

Gordon, R: Integrated Drawing Techniques Designing Interiors with Hand Sketching, SketchUp, and Photoshop

Aus der Reihe Fairchild Books

Fr. 153.00

inkl. gesetzl. MwSt., Versandkostenfrei


Beschreibung

Since the appearance of simplified 3D sketching programs like SketchUp, architects and interior designers have been called on to use both freehand and 3D CAD drawings, often at very earliest stages of design. Since we must often go back and forth between analytical plan views and 3D visual views, it's...

Beschreibung

Since the appearance of simplified 3D sketching programs like SketchUp, architects and interior designers have been called on to use both freehand and 3D CAD drawings, often at very earliest stages of design. Since we must often go back and forth between analytical plan views and 3D visual views, it's important that this be a seamless process, requiring little disruptive action or break in the workflow. Integrated Drawing Techniques closes the gap between creativity and geometry, teaching beginner architects and interior designers how to design their residential interiors using freehand sketching and computer-aided design simultaneously. From concept planning to 3D rendering, this book is a comprehensive guide to designing residences by hand and computer.

Produktdetails

Einband

Taschenbuch

Erscheinungsdatum

10.03.2016

Abbildungen

300 bw and 40 color illus (insert)

Verlag Fairchild publications

Produktdetails

Einband

Taschenbuch

Erscheinungsdatum

10.03.2016

Abbildungen

300 bw and 40 color illus (insert)

Verlag Fairchild publications
Seitenzahl

256

Maße (L/B/H)

21.3/27.7/1.4 cm

Gewicht

839 g

Sprache

Englisch

ISBN

978-1-62892-335-3

Noch keine Bewertungen vorhanden

Verfassen Sie die erste Bewertung zu diesem Artikel

Helfen Sie anderen Kundinnen und Kunden durch Ihre Meinung.

Kundinnen und Kunden meinen

Bewertungen (0)

  • Produktbild: Gordon, R: Integrated Drawing Techniques
  • Preface
    Part I: Freehand Drawing and Rendering: Tools, Materials, and Techniques
    Chapter 1: Freehand Drawing: Pencil and Pen
    Chapter 2: Color Drawing and Rendering: Working with Mixed Color Media
    Chapter 3: Perspective
    Part II: Digital Rendering
    Chapter 4: SketchUp Techniques
    Chapter 5: Photoshop Techniques
    Chapter 6: Mixed Media: Integrating Techniques
    Part III: Residential Design with Integrated Media
    Chapter 7: The Foyer: Eentering the Home and Connecting the Elements
    Chapter 8: The Great Room
    Chapter 9: The Kitchen
    Chapter 10: The Bathroom
    Chapter 11: The Bedroom and Study
    Chapter 12: Single-Family Homes
    Chapter 13: Multfamily Residential Design
    Part IV: Site and Landscape Context: Cmmunity, Residential, and Commerce
    Chapter 14: The Site and Landscape
    Chapter 15: Placing Buildings in the Environment