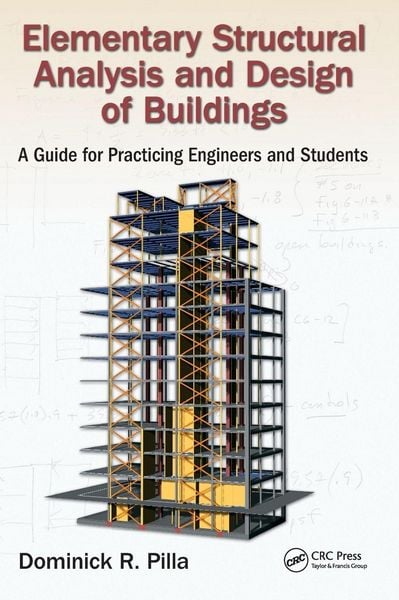
• Produktbild: Elementary Structural Analysis and Design of Buildings
  • Produktbild: Elementary Structural Analysis and Design of Buildings

Elementary Structural Analysis and Design of Buildings A Guide for Practicing Engineers and Students

Fr. 239.00

inkl. gesetzl. MwSt., Versandkostenfrei


Beschreibung

Produktdetails

Einband

Gebundene Ausgabe

Erscheinungsdatum

01.12.2016

Verlag

Taylor & Francis

Seitenzahl

272

Maße (L/B/H)

26/18.3/1.9 cm

Gewicht

653 g

Sprache

Englisch

ISBN

978-1-4987-7588-5

Beschreibung

Produktdetails

Einband

Gebundene Ausgabe

Erscheinungsdatum

01.12.2016

Verlag

Taylor & Francis

Seitenzahl

272

Maße (L/B/H)

26/18.3/1.9 cm

Gewicht

653 g

Sprache

Englisch

ISBN

978-1-4987-7588-5

Noch keine Bewertungen vorhanden

Verfassen Sie die erste Bewertung zu diesem Artikel

Helfen Sie anderen Kundinnen und Kunden durch Ihre Meinung.

Kundinnen und Kunden meinen

Bewertungen (0)

Die Leseprobe wird geladen.
  • Produktbild: Elementary Structural Analysis and Design of Buildings
  • Produktbild: Elementary Structural Analysis and Design of Buildings
  • 1. Minimum Design Loads for Buildings

    1.1 Loads

    1.2 Dead Loads

    1.3 Live Loads

    1.3.1 Reduction in Uniform Live loads

    1.4 Snow Loads

    1.4.1 Flat roof Snow Loads

    1.4.2 Minimum Snow Load

    1.4.3 Snow Drifts on Lower Roof

    1.5 Thermal Loading

    1.6 Forces and Loads Due to Soil Pressures

    1.6.1 Active and Passive Lateral Pressure

    1.6.2 Static Lateral Soil Pressure

    1.6.3 Hydrostatic Pressure

    1.6.4 Bearing Pressure

    2. Wind and Seismic Forces Applied to Buildings

    2.1 Lateral Loads

    2.2 Wind Loads

    2.3 Horizontal Seismic Loads

    2.4 Vertical Seismic Load Effect

    3. Lateral force Distribution

    3.1 Wall Rigidities

    3.2 Relative Rigidity Force Distribution (Rigid Diaphragm Analysis)

    3.2.1 Center of Mass

    3.2.2 Center of Rigidity

    3.2.3 Polar Moment of Inertia

    3.2.4 Eccentricity

    3.2.5 Wall Shears (Direct and Torsional)

    3.2.6 Design Wall Shears

    3.3 Flexible Diaphragms

    3.4 Seismic Static Force Procedure

    3.4.1 Equivalent Lateral Force Method

    3.5 Horizontal and Vertical Irregularities

    4. Methods

    4.1 Frame Analysis by Approximate Methods

    4.1.1 Analysis of Building Frames for Vertical Loads

    4.1.2 Analysis of Building Frames for Lateral Loads

    5. Design and Detailing of Structures

    5.1 Lateral Force Resisting Systems

    5.1.1 Bearing Wall Systems

    5.1.2 Building Frame Systems

    5.1.3 Moment Resisting Frame Systems

    5.1.4 Dual Systems with Special Moment Frames

    5.1.5 Dual Systems with Intermediate Moment Frames

    5.1.6 Cantilever Column System

    5.2 Load Combinations

    5.3 Building Drift

    5.4 Redundancy Factors

    5.5 Overstrength

    5.6 Structural systems Integration

    6. Steel

    6.1 Introduction to Lateral Steel Design

    6.2 Special Concentrically Braced Frames

    6.2.1 Brace Design

    6.2.2 Frame Design

    6.2.3 Column Design

    6.2.4 Beam Design

    7. Concrete

    7.1 Introduction to Lateral Concrete Design

    7.2 Shear Wall Systems

    7.3 Moment Frame Systems

    8. Wood

    8.1 Introduction to Lateral Wood Design

    8.2 Plywood Diaphragm Design

    8.3 Shear Walls and Collectors

    9. Masonry

    9.1 Introduction to Lateral Masonry Design

    9.2 Building Wall Design for In-Plane Loads

    9.3 Building Wall Design for Out-of-Plane Loads

    10. Foundations and Retaining Structures

    10.1 Types of Foundations

    10.2 Spread Footings

    10.2.1 Concentrically Loaded Footings

    10.2.2 Eccentrically Loaded Footings

    10.3 Mat-Slab Foundations

    10.3.1 Combined Footing

    10.4 Deep Foundations

    10.4.1 Pile Caps

    10.5 Retaining Structures

    10.5.1 Foundation Walls

    10.5.2 Free Standing Cantilevered Retaining Walls

    11. Structural Review of Construction

    11.1 Construction Administration

    11.2 Special Inspections and Structural Observations