Stine, D: Commercial Design Using Autodesk Revit 2026
-
- Englisch ausgewählt
Fr. 123.00
inkl. gesetzl. MwSt.,
Beschreibung
Produktdetails
Einband
Taschenbuch
Erscheinungsdatum
11.08.2025
Verlag
Taylor and FrancisSeitenzahl
504
Maße (L/B)
28/21 cm
Gewicht
980 g
Sprache
Englisch
ISBN
978-1-63057-740-7
Commercial Design Using Autodesk Revit 2026 is designed for the architectural student using Revit 2026. The intent is to provide you with a well-rounded knowledge of tools and techniques for use in both school and industry. This text takes a project-based approach to learning Revit's architectural tools in which you develop a three story office building. Each book also includes access to video tutorials designed to further help you master Autodesk Revit. General building codes and industry standard conventions are covered in a way that is applicable to the current exercise.
The first two chapters are intended to get you familiar with the user interface and many of the common menus and tools of Revit 2026. A small office is created in chapter two to show you just how easy it is to get started using Autodesk Revit. By the end of chapter two you will be excited and prepared to take on a much larger project.
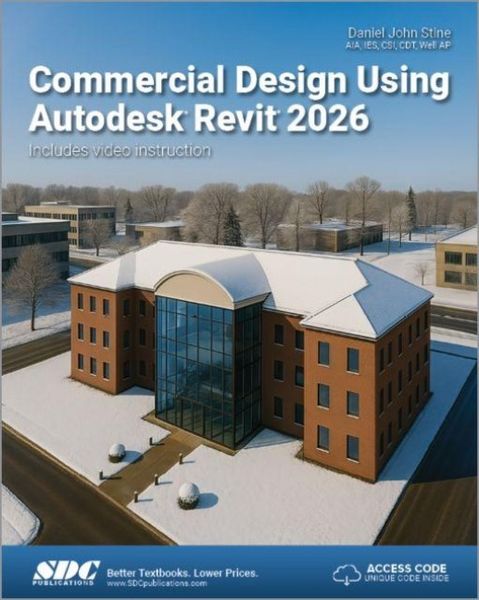
Throughout the rest of the book you develop a three story office building. The drawings start with the floor plans and develop all the way to photo-realistic renderings like the one on the cover of this book. In these chapters many of the architectural tools and features of Revit 2026 are covered in greater detail.
About the Videos
Access to 86 videos, almost seven hours of content, is also included with your purchase of this book. These videos break down each topic into several short videos so that you can easily navigate to a specific aspect of a tool or feature in Autodesk Revit. This makes the videos both a powerful learning tool and convenient video reference. The videos make it easy to see the menu selections and will make learning Revit straightforward and simple. It's like having the author by your side showing you exactly how to use all the major tools in Autodesk Revit.
Noch keine Bewertungen vorhanden
Verfassen Sie die erste Bewertung zu diesem Artikel
Helfen Sie anderen Kundinnen und Kunden durch Ihre Meinung.